
White Arkitekter and Möhrle + Partner win competition for a new urban quarter in Germany
29.10.2026 10:22:08 CET | White Arkitekter (ENG) | Press Release
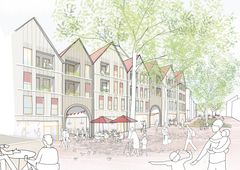
Together with landscape architects Möhrle + Partner, White Arkitekter has won the competition to design a new urban quarter in Sindelfingen’s historic town centre in Germany. The project brings together homes, ground-floor commercial spaces, green places to meet and a new gateway to the old town. The winning proposal combines contemporary architecture with inspiration drawn from the town’s historic buildings.
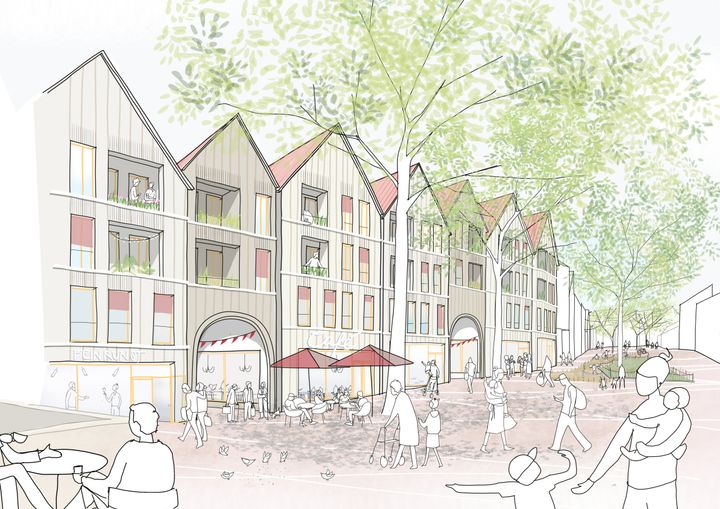
The project is being developed with property developer GIEAG on behalf of the City of Sindelfingen, in the Untere Planie area. The design draws on the town’s distinctive character, shaped by timber-framed houses, a historic town wall and post-war buildings.
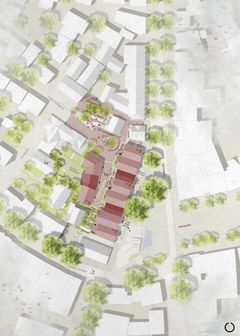
The proposal strengthens connections between one of the town’s squares, the old town and Ferkelmarkt, a public gathering place. Buildings along Planiestraße frame the square, with two gateway buildings creating a welcoming entrance to the old town. New routes make it easier to move through the area, including an accessible route connecting the square with the historic centre.
The new buildings combine homes with ground-floor spaces for shops, cafés and other businesses. These uses help create a lively neighbourhood throughout much of the day. Residential entrances are located along Burggasse, giving residents a quieter approach to their homes while the ground-floor businesses bring activity to the surrounding streets. The apartments have well-defined, dual-aspect layouts, with generous daylight and views in different directions.
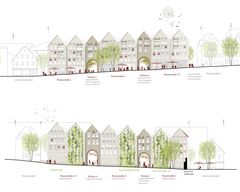
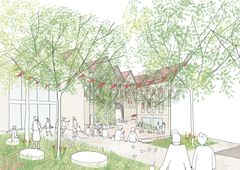
In Block 1, below Burggasse, a new building complements its neighbours while introducing a character of its own. Its scale and roofscape respond to the historic centre through a contemporary architectural expression. A sheltered passage leads to a green courtyard, offering residents a peaceful, secluded place to spend time.
“An important starting point has been to find a scale and an architectural expression that feel at home in Sindelfingen while bringing something new. We want to build on the town’s identity and make room for new homes, businesses and more opportunities for people to connect in everyday life,” says Fredrik Larsson, Lead Architect and Deputy Office Director, White Arkitekter Stuttgart.
A central part of the project is the transformation of Ferkelmarkt, the historic marketplace. It will comprise two complementary spaces: an open square with natural stone paving and trees, and a green space for play and gathering. The green space will replace an existing car park, with its impermeable surfacing removed. Natural stone paving, seating steps and short flights of stairs following the terrain will connect the two spaces.
New green spaces, trees and climbing plants on façades will provide shade, support a comfortable microclimate and enhance biodiversity. Replacing hard surfaces with planting and permeable materials will also help slow rainwater runoff.
Keywords
Contacts
Louise LundbergHead of PR
Tel:+46 73-722 51 69louise.lundberg@white.seImages
About White Arkitekter
White Arkitekter is one of Scandinavia’s leading architectural practices. We work with sustainable architecture, urban design, landscape architecture and interior design for current and future generations. Our mission is to enable sustainable life through the art of architecture. Our vision is that by 2030 all our architecture will be regenerative and climate neutral through design excellence. We are an employee-owned architecture collective consisting of approximately 500 employees with a presence presence in Sweden, the United Kingdom, Germany and Canada.
Subscribe to releases from White Arkitekter (ENG)
Subscribe to all the latest releases from White Arkitekter (ENG) by registering your e-mail address below. You can unsubscribe at any time.
Latest releases from White Arkitekter (ENG)
White Arkitekter and City of Lviv sign agreement to develop a timber pilot project12.5.2026 08:05:00 CEST | Press Release
White Arkitekter and City of Lviv have signed a Memorandum of Understanding to develop a pilot project for a timber school in Lviv, Ukraine. The ambition is for the project to serve as a national demonstrator for sustainable reconstruction, regulatory testing and skills development. It will act as a full-scale testbed for timber construction, aligned with European standards and regulations.
White Arkitekter’s board appoints Oskar Norelius as CEO23.3.2026 13:00:00 CET | Press Release
White Arkitekter, one of the Nordics’ leading architecture practices, has appointed architect Oskar Norelius as CEO. Norelius will assume the role following the company’s annual general meeting on 7 May. The appointment comes as projects in the built environment are becoming increasingly complex – shaped by climate targets, tighter resource constraints and new expectations on how buildings are designed, delivered and stand the test of time.
White Arkitekter and Rabe Landschaften design park in Hamburg shaped by residents’ ideas23.2.2026 08:05:00 CET | Press Release
Together with Rabe Landschaften, White Arkitekter has won the competition to develop a new park along St. Pauli waterfront in Hamburg. Commissioned by the Ministry of Environment, Climate, Energy and Agriculture (BUKEA) in Hamburg, the architectural practices are designing a place for everyone shaped in collaboration with local residents, centred on community.
Timber neighbourhood “The Erven” wins major tender in Amsterdam region10.12.2025 07:30:00 CET | Press Release
The Erven, a new sustainable timber neighbourhood in Hoofddorp just outside Amsterdam, has been selected as the winning proposal for a major phase of the Lincolnpark development area. The project will deliver approximately 519 new homes built with timber and bio-based materials, forming an inclusive, future-proof neighbourhood inspired by the traditional Dutch farmstead.
White Arkitekter wins competition to design Gothenburgs new Arena Quarter30.9.2025 15:10:00 CEST | Press Release
White Arkitekter has won the architecture competition for one of Gothenburg’s most talked-about projects: the prestigious Arena Quarter. With its central role in the city’s cultural and entertainment life, the district will shape the future identity of Gothenburg – a place destined to make its mark.
In our pressroom you can read all our latest releases, find our press contacts, images, documents and other relevant information about us.
Visit our pressroom